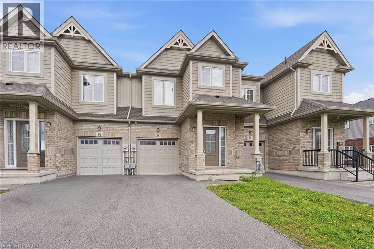
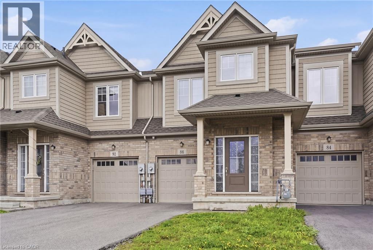
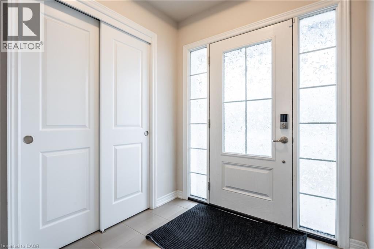
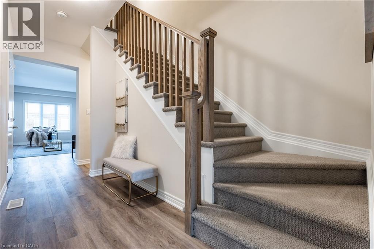
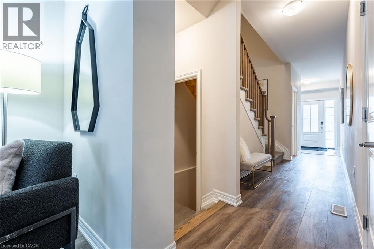
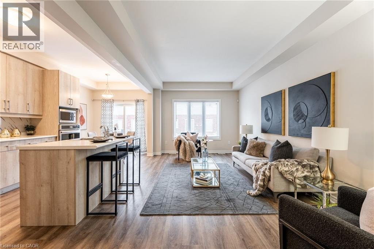
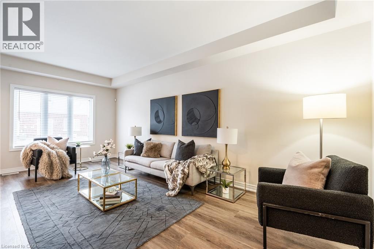
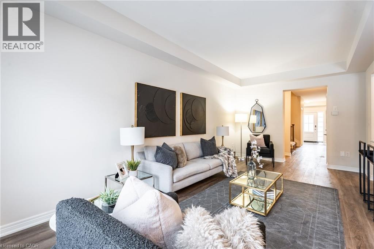
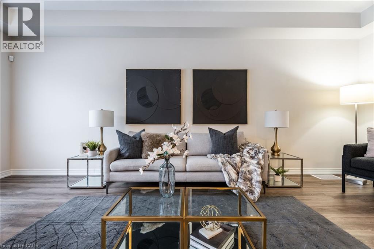
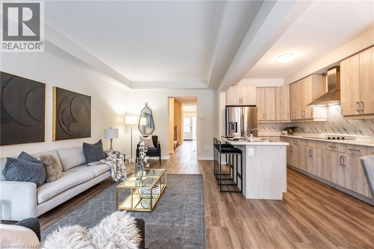
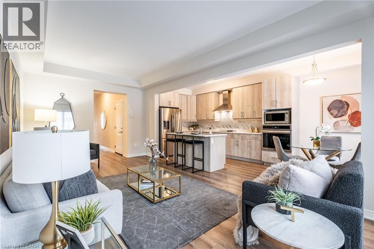
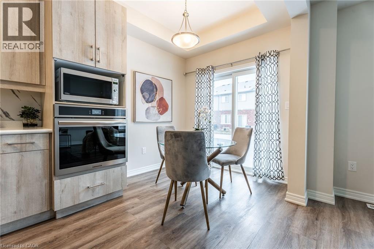
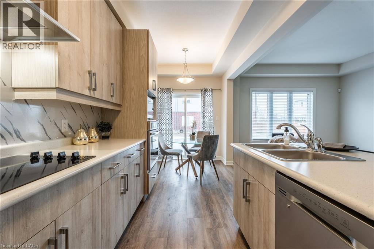
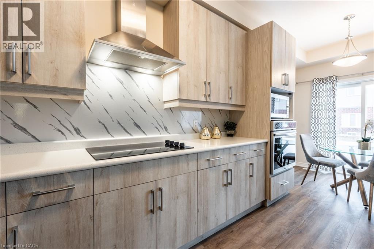
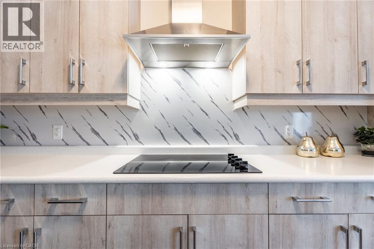
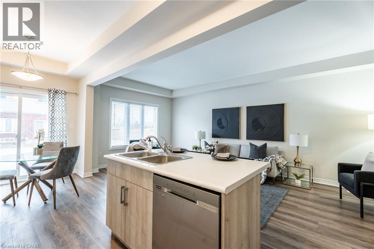
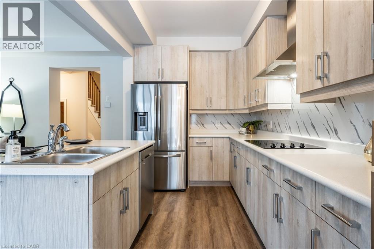
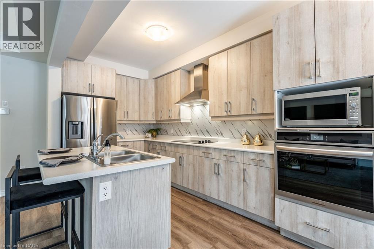
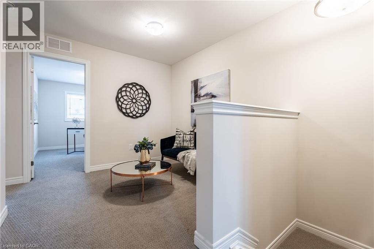
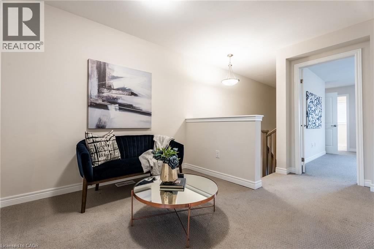
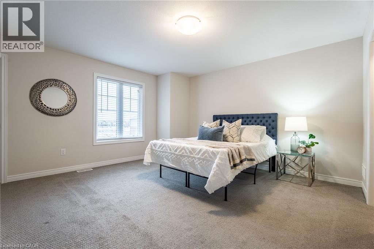
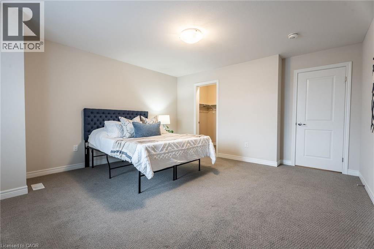
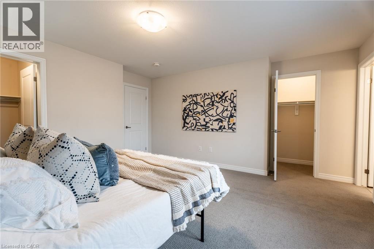
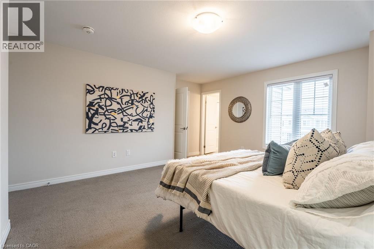
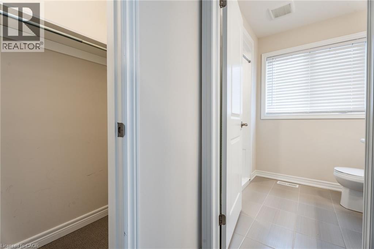
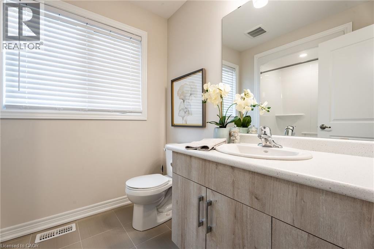
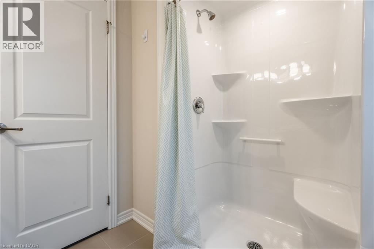
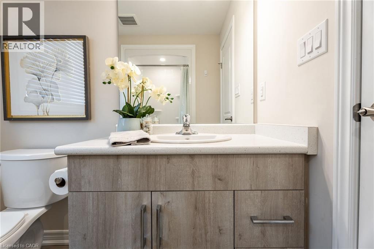
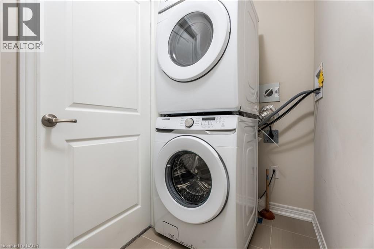
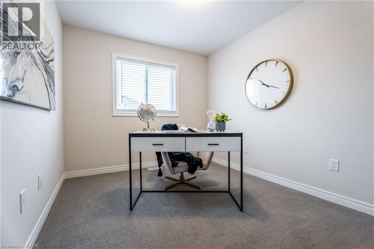
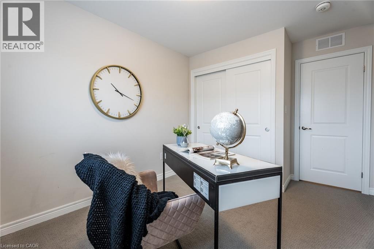
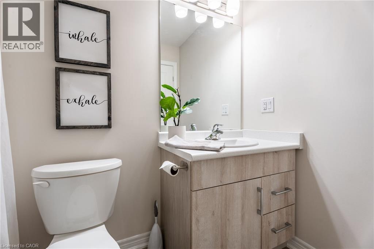
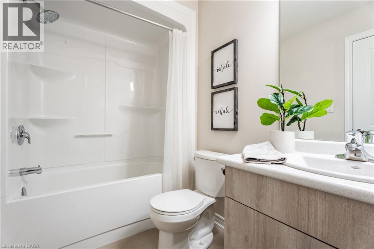
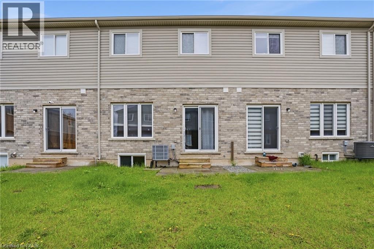
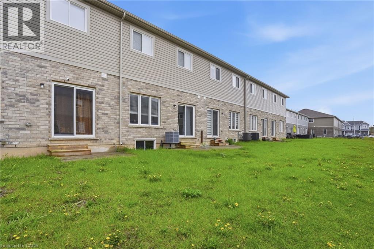
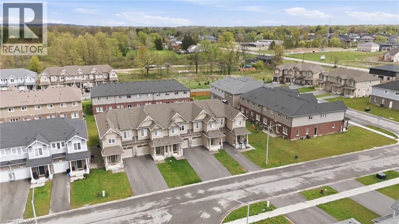
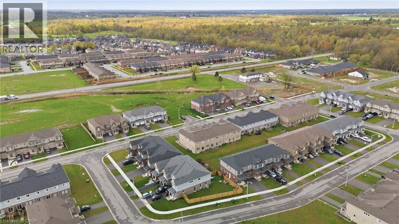
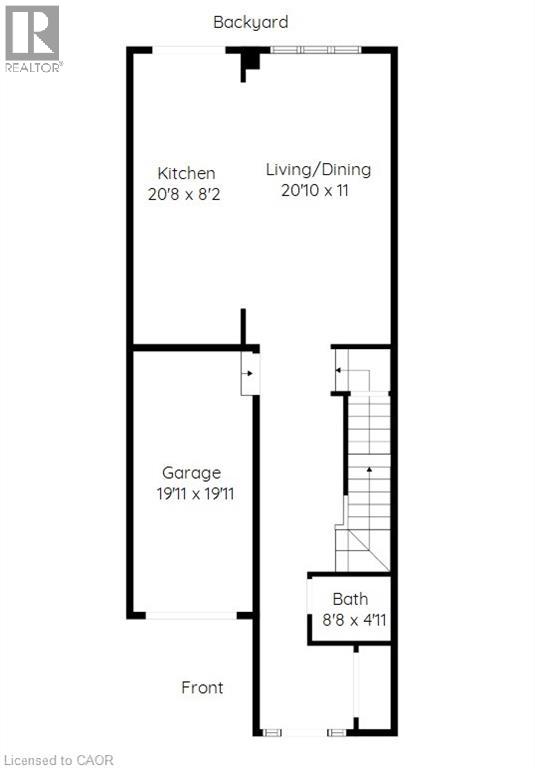
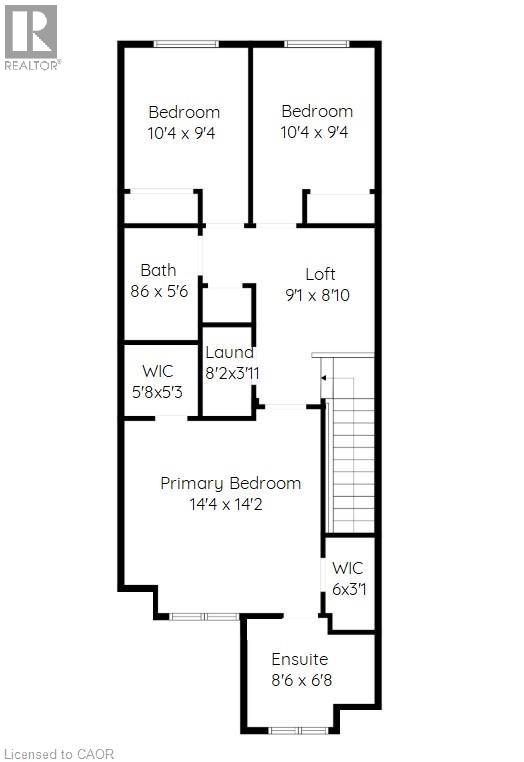
Welcome to 88 Sycamore Street — a move-in-ready freehold townhouse offering the perfect blend of modern style, functionality, and everyday comfort in a quiet and growing Welland neighbourhood. With over 1,700 sq ft of living space, this home stands out from the average townhouse thanks to its spacious layout, bright open-concept design, and thoughtful finishes throughout. Ideal for growing families, the main floor features an inviting living and dining space alongside a beautifully upgraded kitchen complete with modern cabinetry, upgraded built-in appliances, and plenty of prep and storage space. Upstairs, you’ll find three generously sized bedrooms including a spacious primary retreat with walk-in closet and ensuite privilege, plus the convenience of second-floor laundry right where you need it most. A versatile loft area adds even more functional living space perfect for a home office, kids’ area, or cozy reading nook. The full unfinished basement offers excellent future potential for additional living space, storage, or in-law capability. Located in a quiet family-friendly area close to parks, schools, amenities, and highway access, this is the kind of home that simply feels right the moment you walk in. (id:66005)
| MLS® Number | 40827219 |
| Property Type | Single Family |
| Amenities Near By | Park, Place Of Worship, Public Transit |
| Community Features | Community Centre |
| Equipment Type | Water Heater |
| Parking Space Total | 3 |
| Rental Equipment Type | Water Heater |
| Bathroom Total | 3 |
| Bedrooms Above Ground | 3 |
| Bedrooms Total | 3 |
| Appliances | Dishwasher, Dryer, Oven - Built-in, Refrigerator, Stove, Washer, Microwave Built-in |
| Architectural Style | 2 Level |
| Basement Development | Unfinished |
| Basement Type | Full (unfinished) |
| Construction Style Attachment | Attached |
| Cooling Type | Central Air Conditioning |
| Exterior Finish | Brick, Vinyl Siding |
| Half Bath Total | 1 |
| Heating Type | Forced Air |
| Stories Total | 2 |
| Size Interior | 1,709 Sqft |
| Type | Row / Townhouse |
| Utility Water | Municipal Water |
| Attached Garage |
| Access Type | Highway Nearby |
| Acreage | No |
| Land Amenities | Park, Place Of Worship, Public Transit |
| Sewer | Municipal Sewage System |
| Size Depth | 104 Ft |
| Size Frontage | 20 Ft |
| Size Total Text | Under 1/2 Acre |
| Zoning Description | Rl2-15 |
| Level | Type | Length | Width | Dimensions |
|---|---|---|---|---|
| Second Level | Laundry Room | 8'2'' x 3'11'' | ||
| Second Level | 4pc Bathroom | Measurements not available | ||
| Second Level | Bedroom | 10'4'' x 9'4'' | ||
| Second Level | Bedroom | 10'4'' x 9'4'' | ||
| Second Level | Loft | 9'1'' x 8'10'' | ||
| Second Level | Full Bathroom | Measurements not available | ||
| Second Level | Primary Bedroom | 14'4'' x 14'2'' | ||
| Basement | Storage | 11'5'' x 7'8'' | ||
| Basement | Other | 21' x 19'1'' | ||
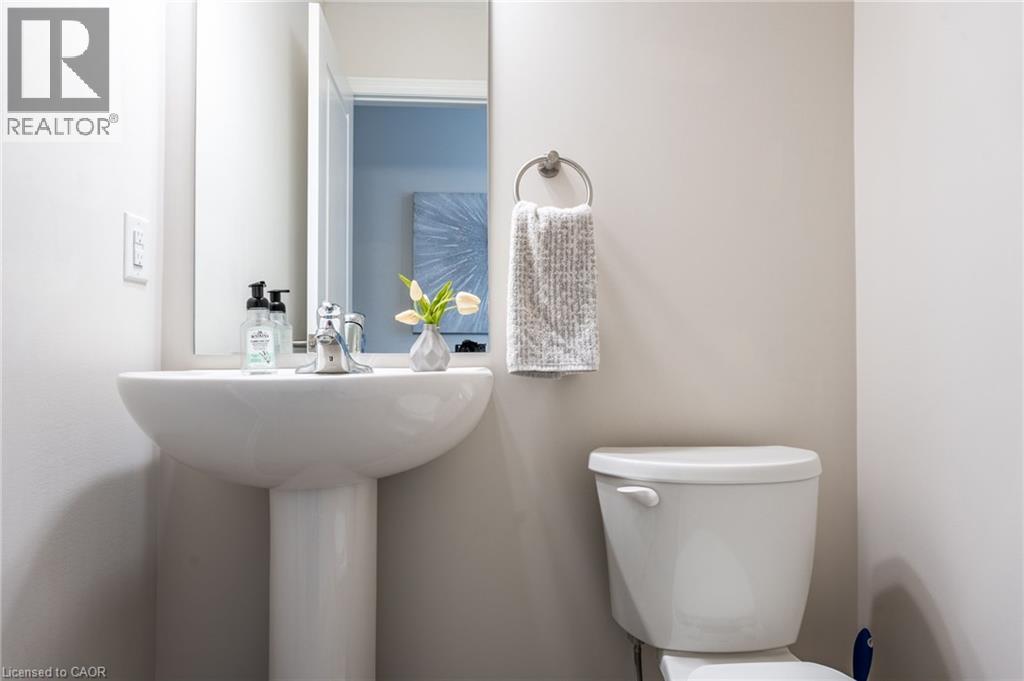
| Main Level | 2pc Bathroom | Measurements not available | ||
| Main Level | Kitchen | 20'8'' x 8'2'' | ||
| Main Level | Living Room/dining Room | 20'10'' x 11' |
https://www.realtor.ca/real-estate/29716211/88-sycamore-street-welland
Contact us for more information

Rob Golfi
Salesperson
(905) 575-7700
(905) 575-1962
www.robgolfi.com/

The trademarks REALTOR®, REALTORS®, and the REALTOR® logo are controlled by The Canadian Real Estate Association (CREA) and identify real estate professionals who are members of CREA. The trademarks MLS®, Multiple Listing Service® and the associated logos are owned by The Canadian Real Estate Association (CREA) and identify the quality of services provided by real estate professionals who are members of CREA. The trademark DDF® is owned by The Canadian Real Estate Association (CREA) and identifies CREA's Data Distribution Facility (DDF®)