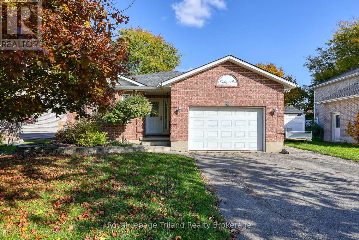
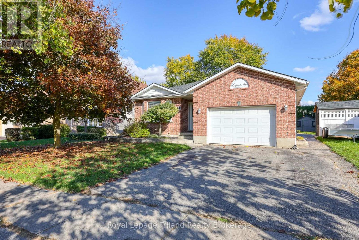
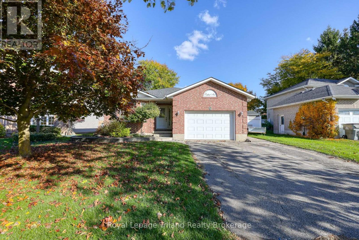
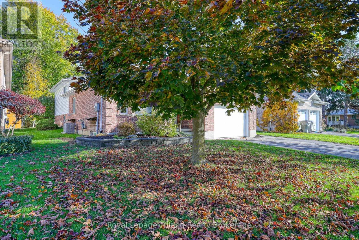
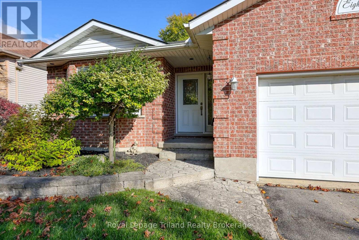
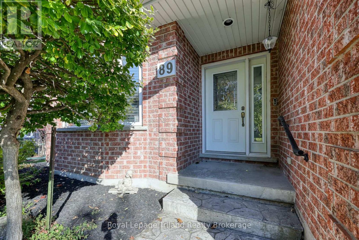
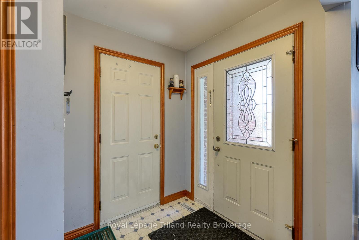
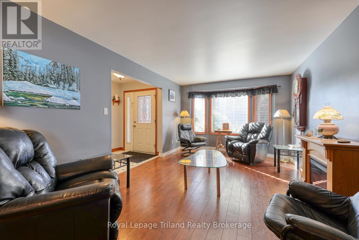
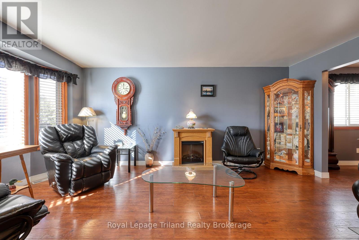
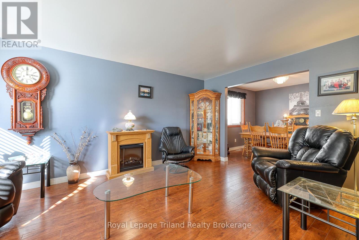
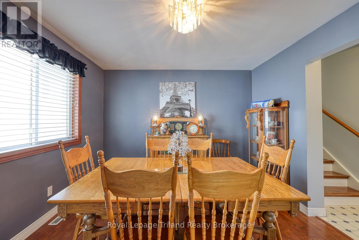
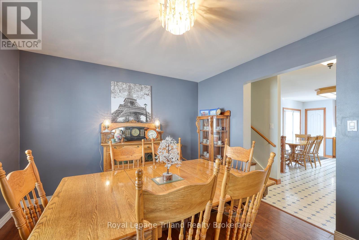
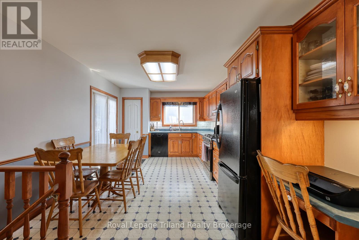
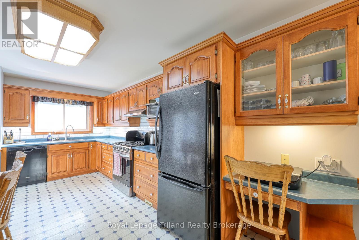
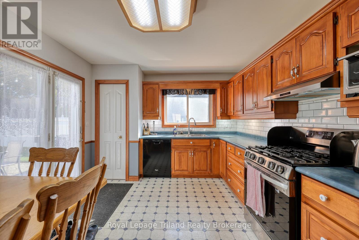
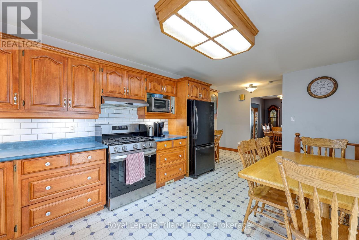
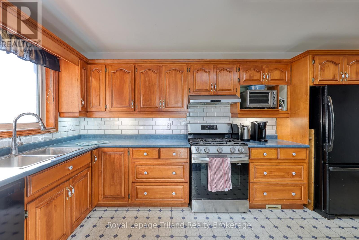
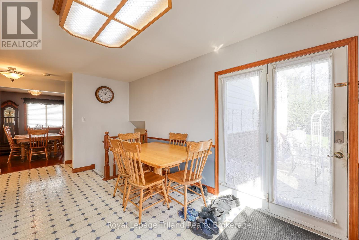
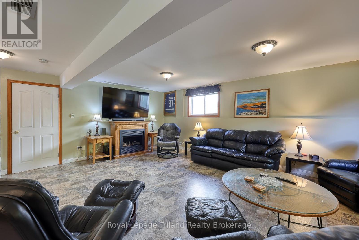
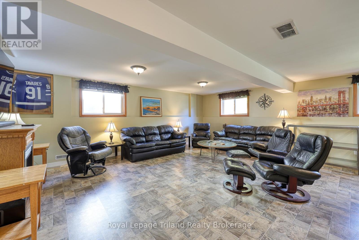
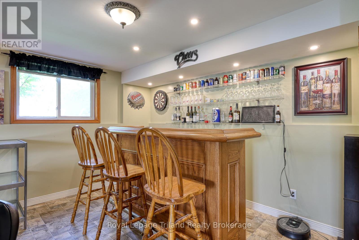
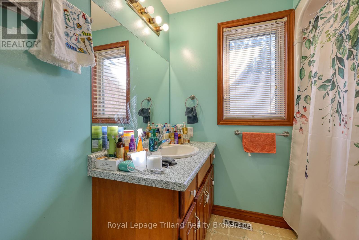
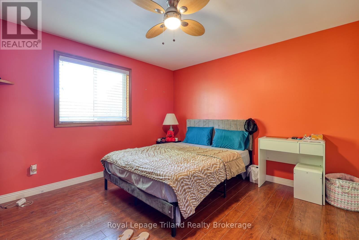
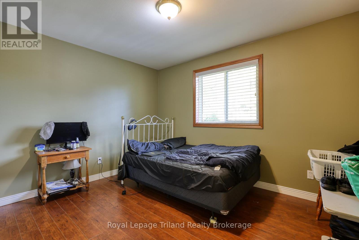
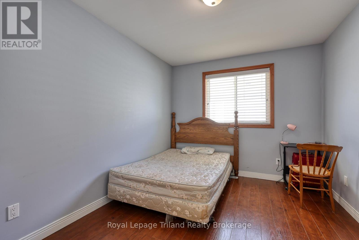
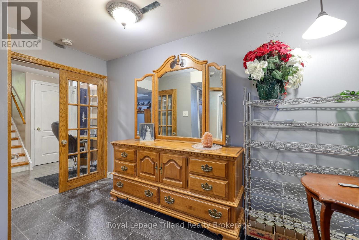
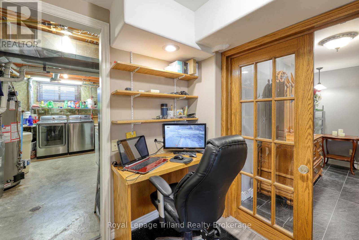
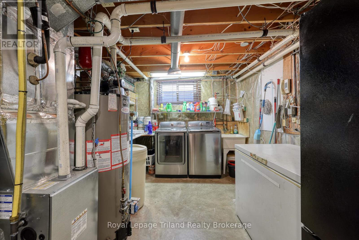
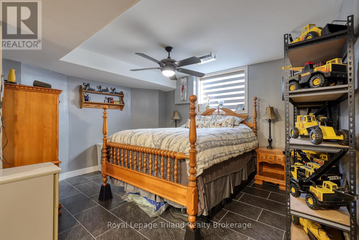
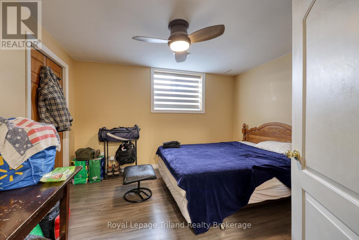
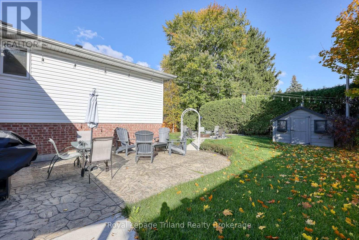
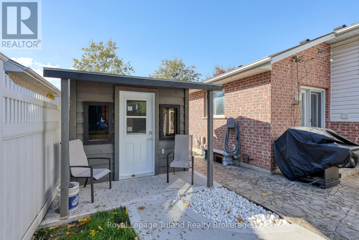
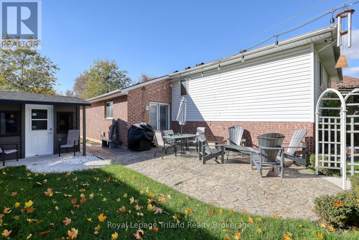
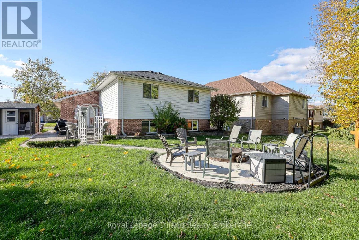
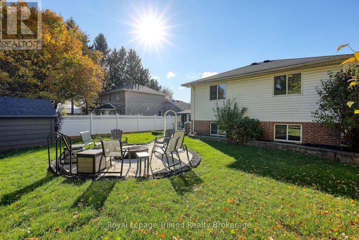
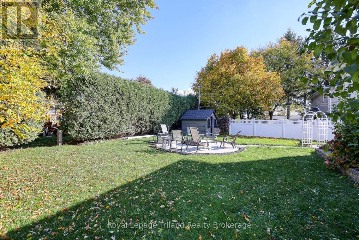
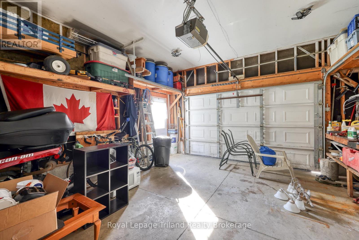
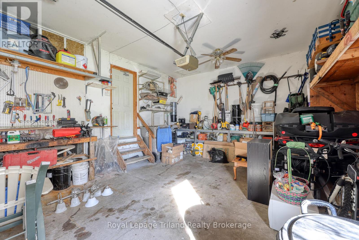
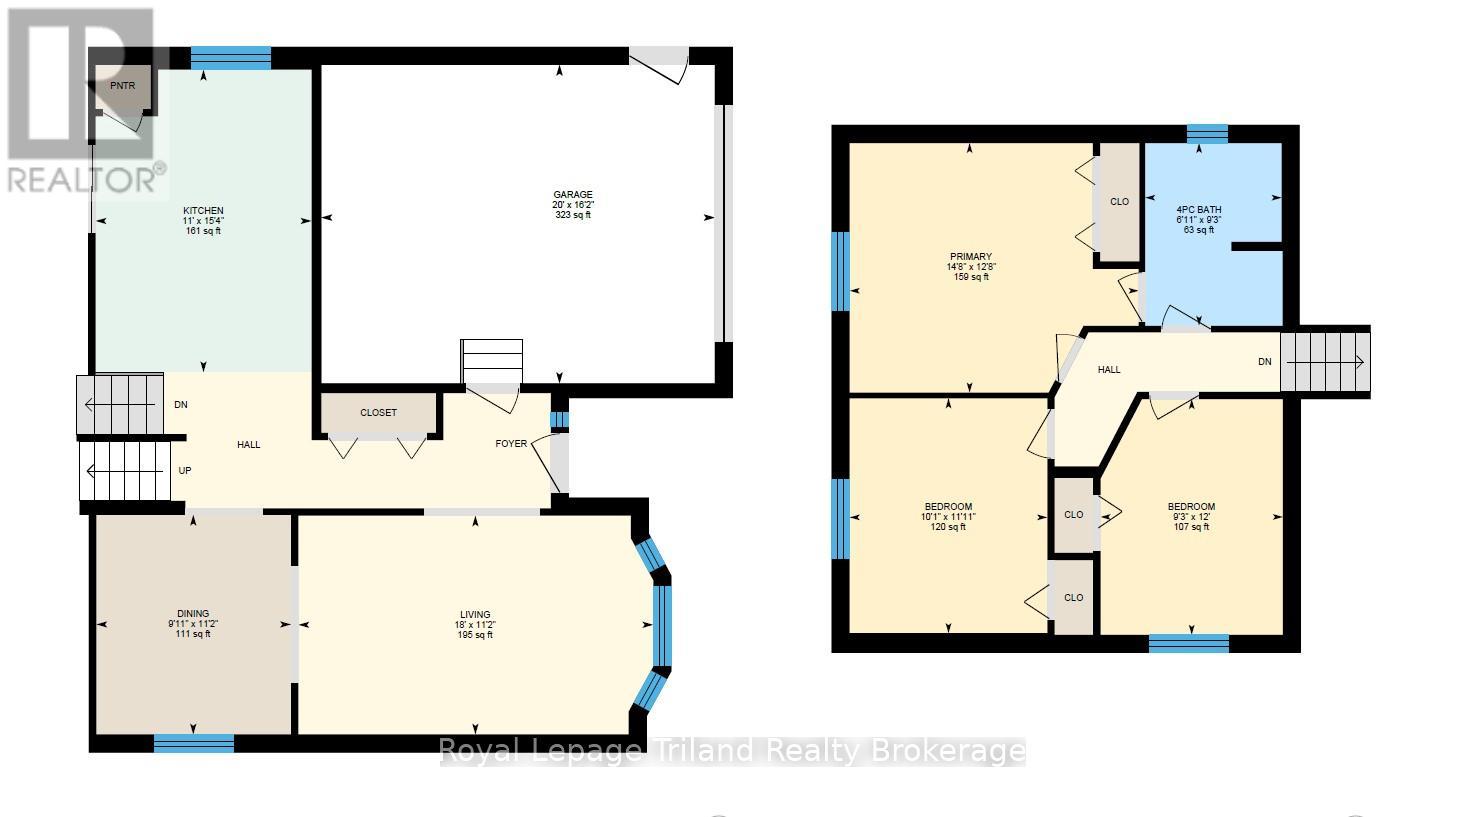
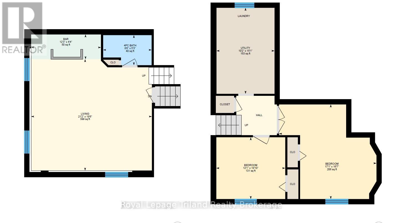
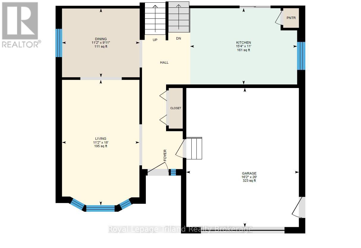
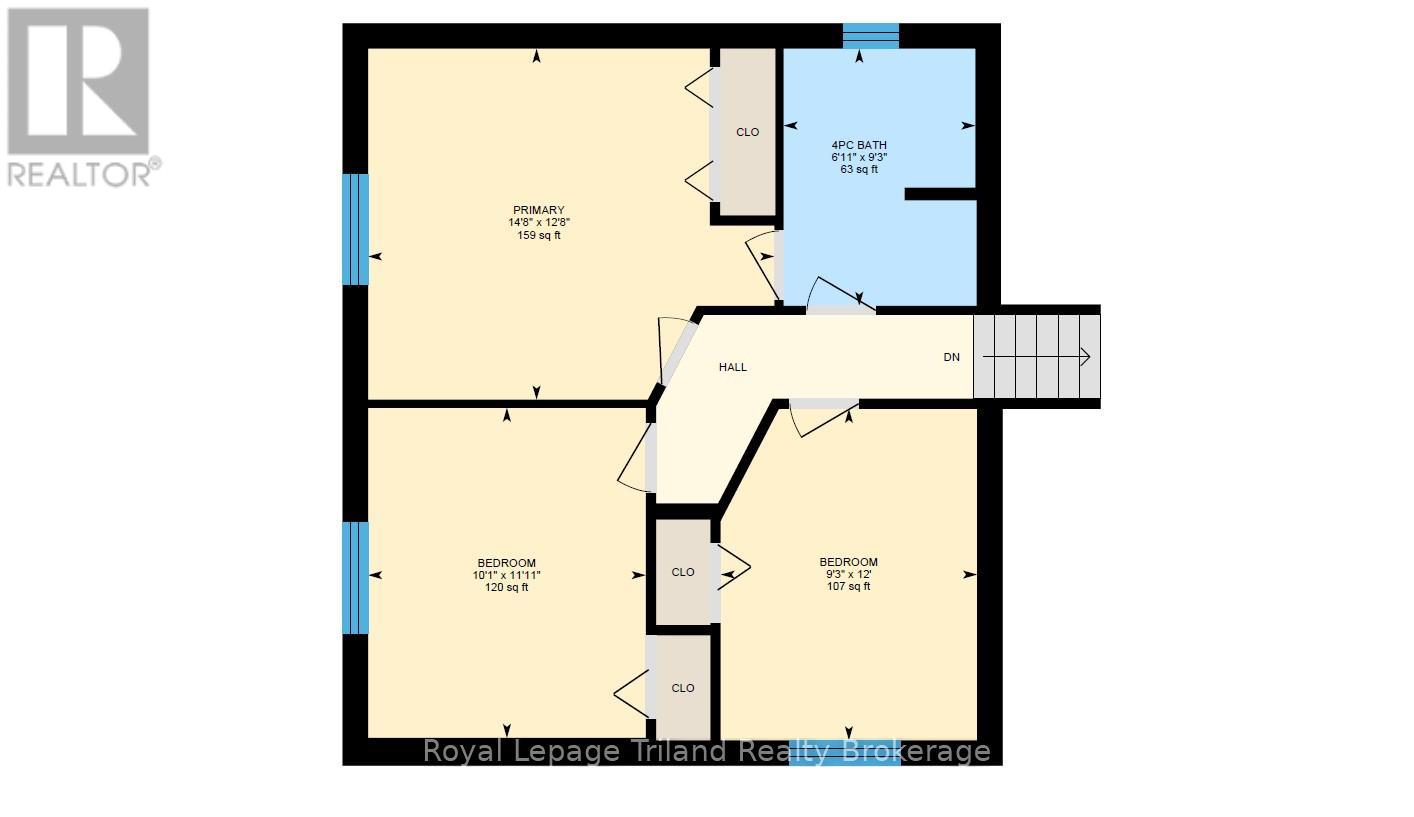
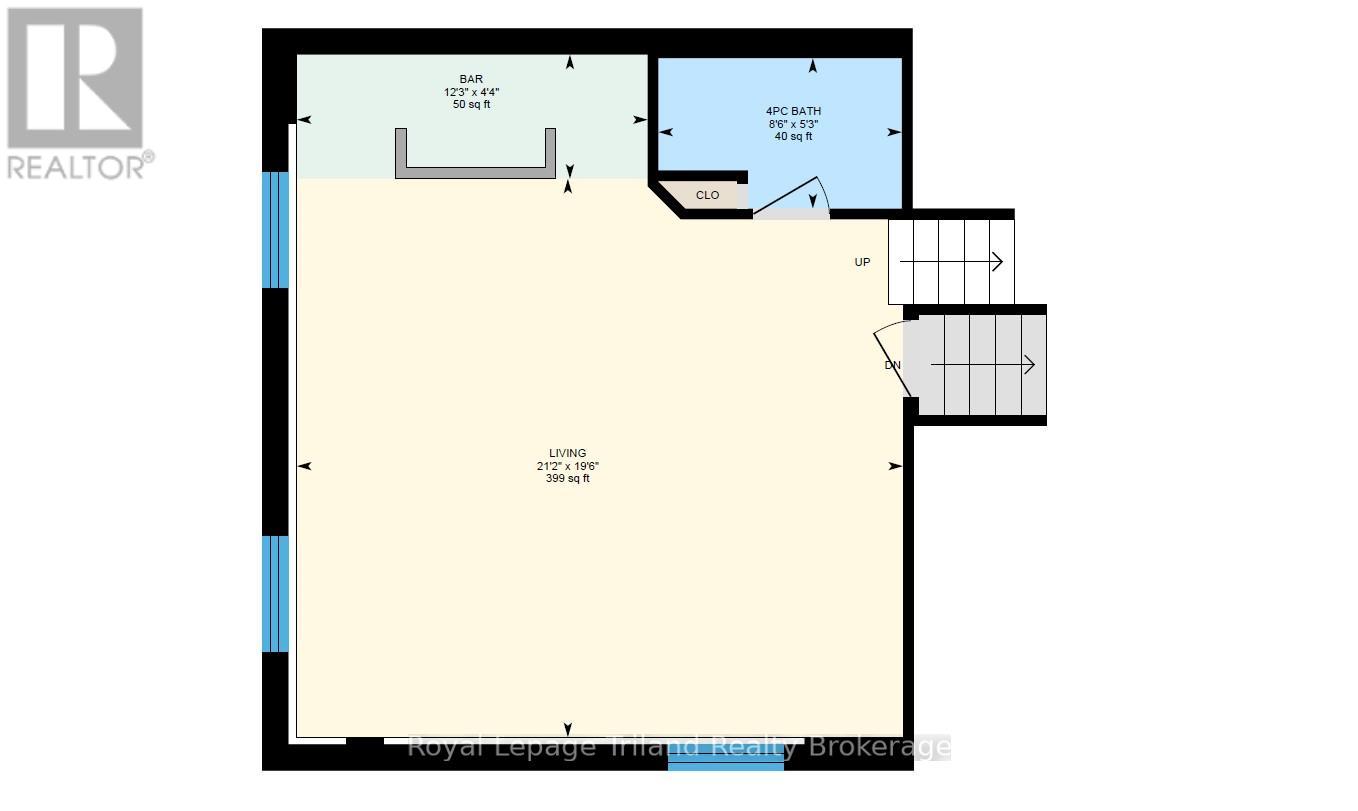
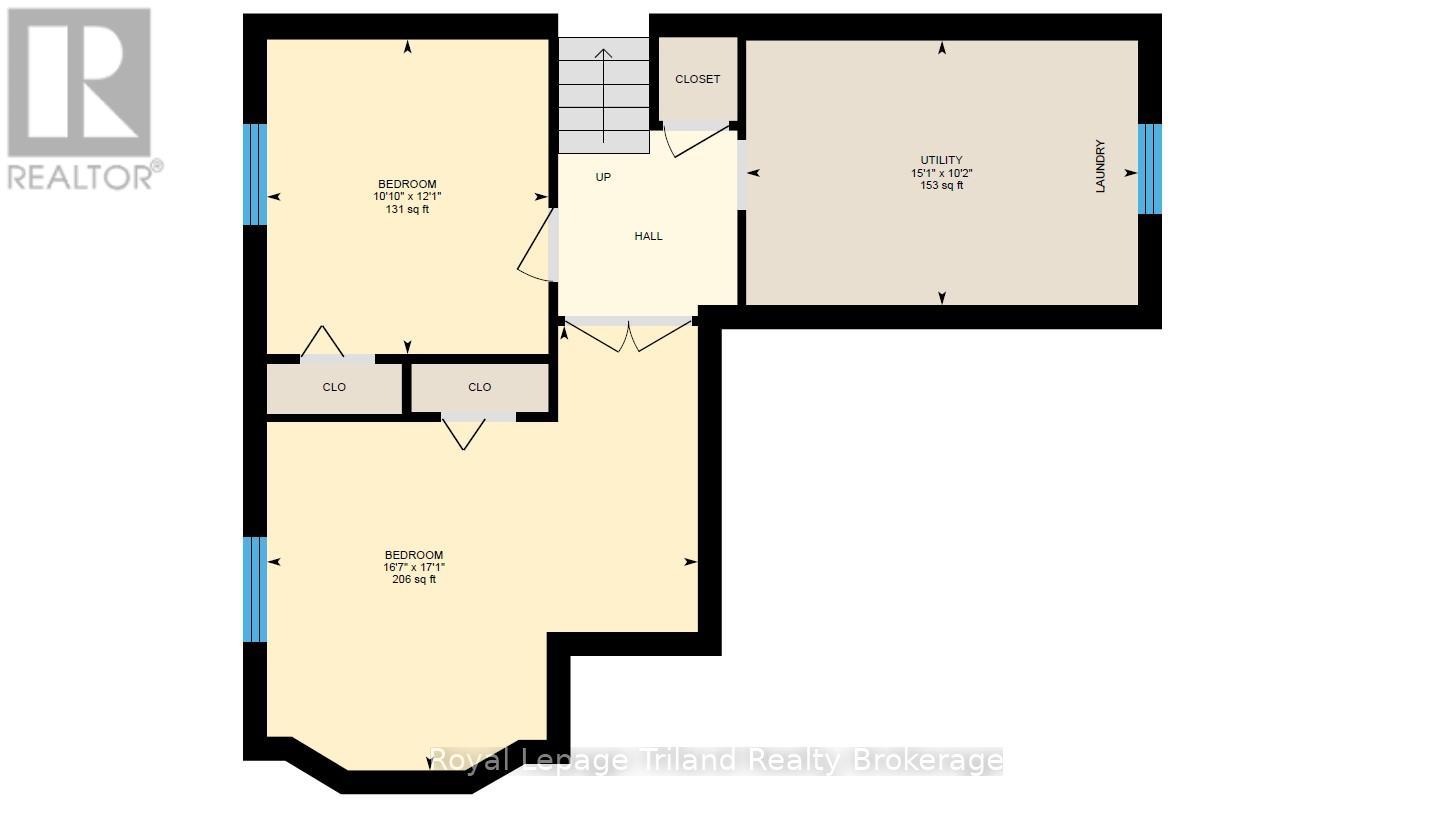
Welcome to this spacious 4-level backsplit located in the desirable town of St. Marys. Featuring an attached garage and a versatile layout, this home offers plenty of room for growing families, multi-generational living, or those seeking extra space to entertain. The main level boasts a bright kitchen, dining area, and comfortable living room designed for everyday living and gatherings. Upstairs, you'll find 3 generously sized bedrooms along with a 4-piece bathroom. The lower level offers additional living space complete with a cozy family room, bar area, and another 4-piece bathroom - perfect for entertaining or relaxing. The basement level features 2 additional bedrooms and a utility room, providing flexibility for guests, home offices, or hobby spaces. With 5 bedrooms, 2 full bathrooms, and multiple living areas, this home offers exceptional functionality in a family-friendly neighbourhood. The lower level also offer heated flooring in the family and the basement. Furnace and A/C recently replaced (2024). (id:66005)
| MLS® Number | X13123492 |
| Property Type | Single Family |
| Community Name | St. Marys |
| Equipment Type | Water Heater |
| Features | Flat Site, Lighting, Dry, Carpet Free, Guest Suite, Sump Pump |
| Parking Space Total | 5 |
| Rental Equipment Type | Water Heater |
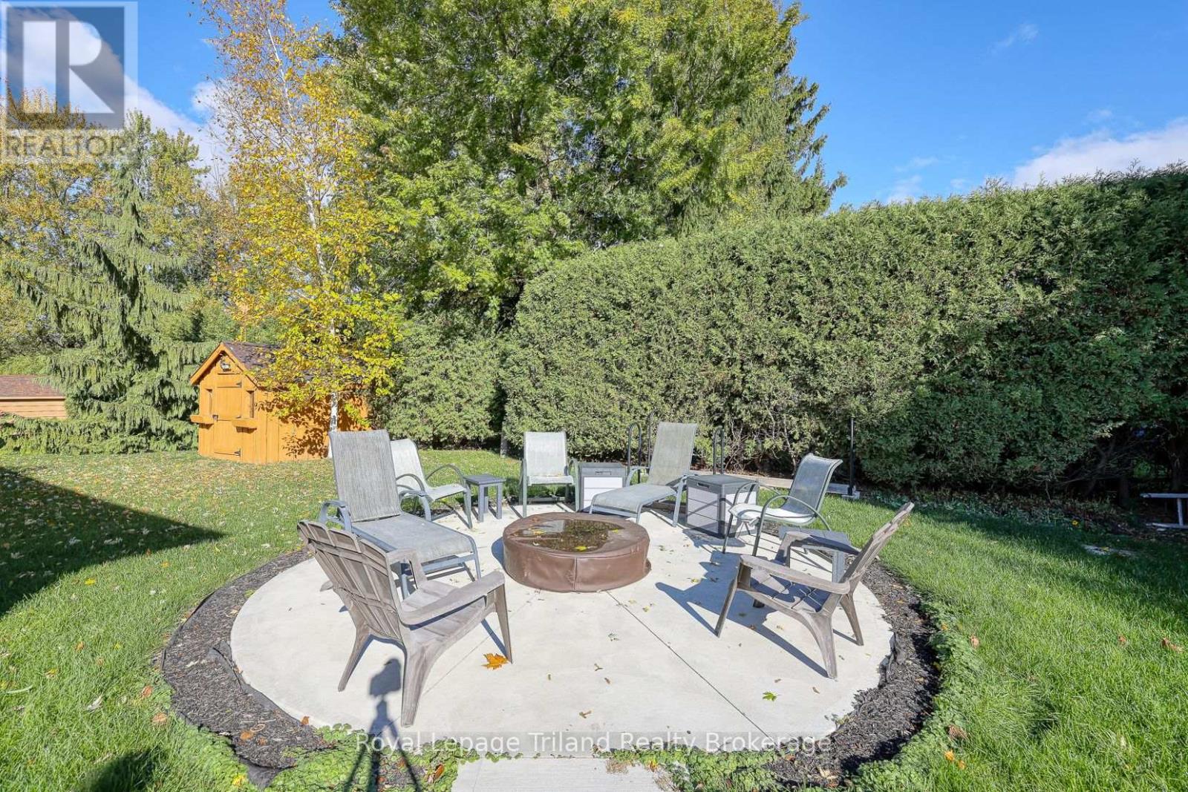
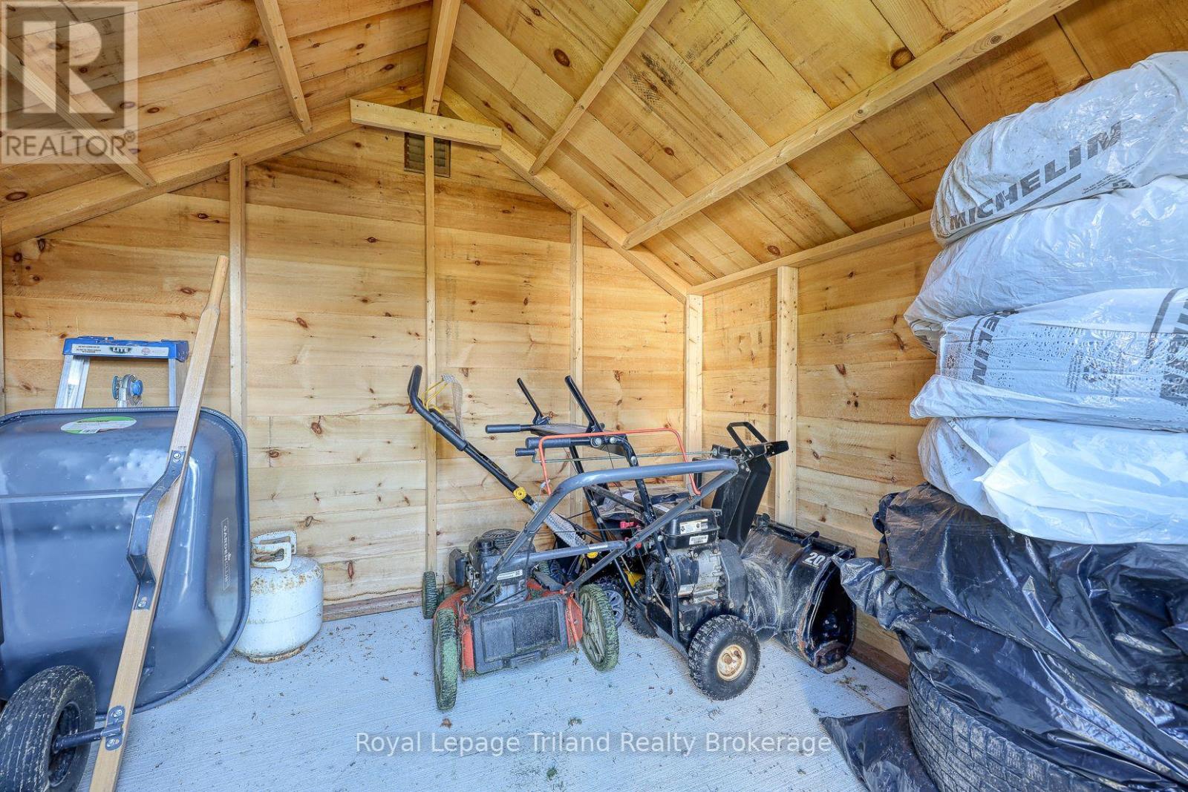
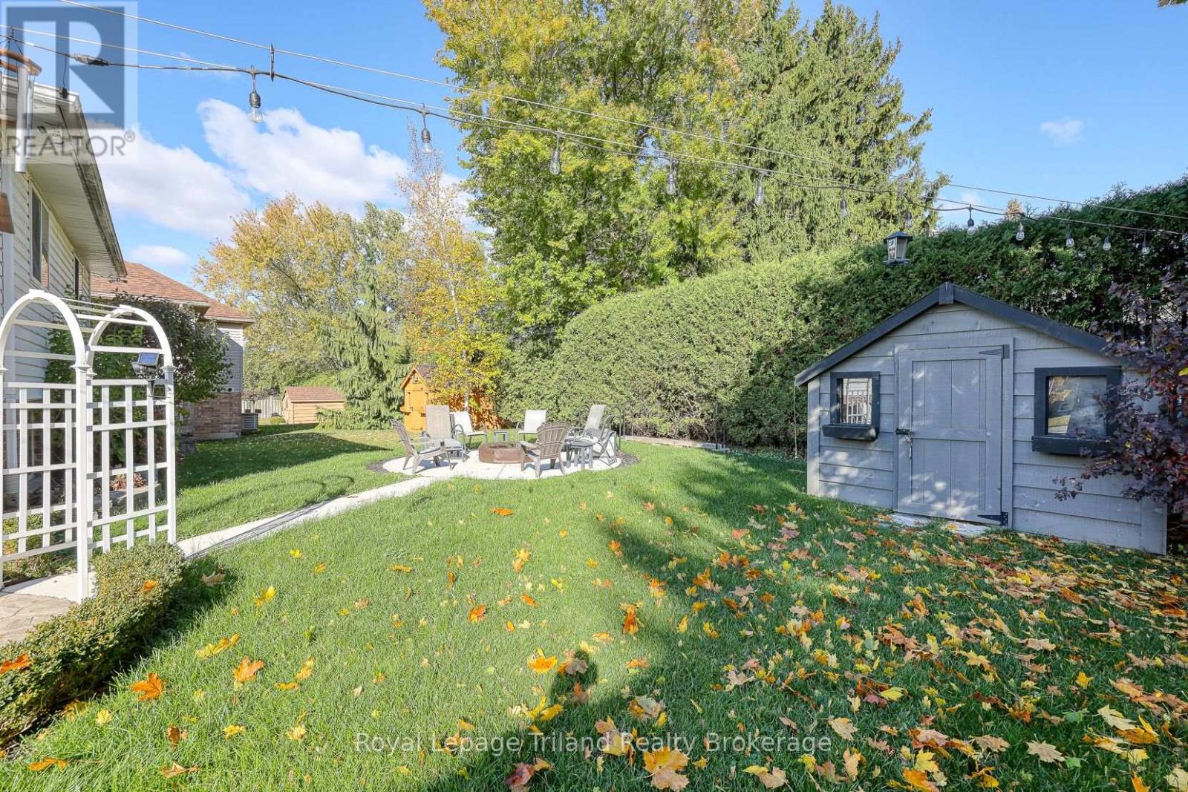
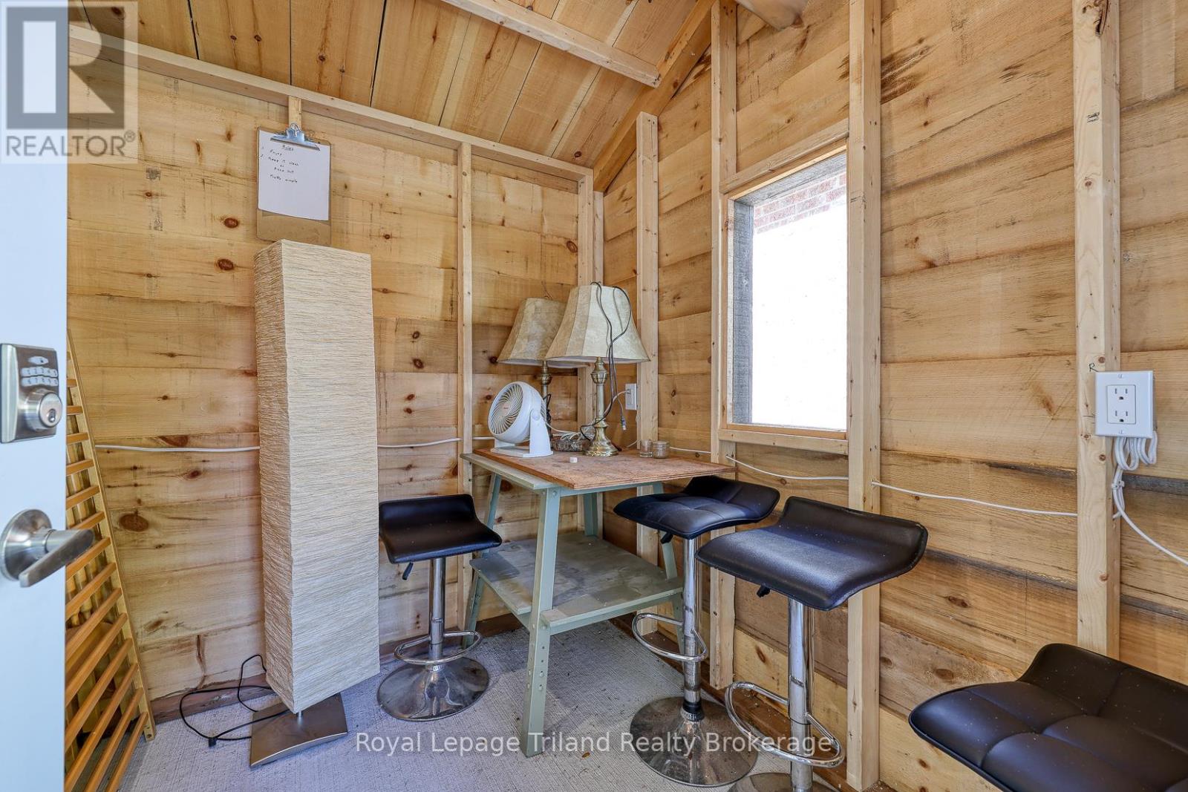
| Structure | Patio(s), Shed |
| Bathroom Total | 2 |
| Bedrooms Above Ground | 3 |
| Bedrooms Below Ground | 2 |
| Bedrooms Total | 5 |
| Age | 16 To 30 Years |
| Amenities | Fireplace(s) |
| Appliances | Garage Door Opener Remote(s), Central Vacuum, Water Heater, Water Meter, Water Softener, Water Treatment, Dishwasher, Dryer, Garage Door Opener, Microwave, Stove, Washer, Refrigerator |
| Basement Development | Finished |
| Basement Type | Full (finished) |
| Construction Style Attachment | Detached |
| Construction Style Split Level | Backsplit |
| Cooling Type | Central Air Conditioning |
| Exterior Finish | Brick, Vinyl Siding |
| Fireplace Present | Yes |
| Fireplace Total | 2 |
| Foundation Type | Poured Concrete |
| Heating Fuel | Natural Gas |
| Heating Type | Forced Air |
| Size Interior | 1,500 - 2,000 Sqft |
| Type | House |
| Utility Water | Municipal Water |
| Attached Garage | |
| Garage |
| Access Type | Public Road, Year-round Access |
| Acreage | No |
| Landscape Features | Landscaped |
| Sewer | Sanitary Sewer |
| Size Depth | 115 Ft |
| Size Frontage | 59 Ft |
| Size Irregular | 59 X 115 Ft |
| Size Total Text | 59 X 115 Ft|under 1/2 Acre |
| Zoning Description | R2 |
| Level | Type | Length | Width | Dimensions |
|---|---|---|---|---|
| Basement | Bedroom | 3.68 m | 3.3 m | 3.68 m x 3.3 m |
| Basement | Bedroom | 5.21 m | 5.05 m | 5.21 m x 5.05 m |
| Basement | Utility Room | 3.1 m | 4.59 m | 3.1 m x 4.59 m |
| Lower Level | Bathroom | 2.59 m | 1.6 m | 2.59 m x 1.6 m |
| Lower Level | Other | 3.73 m | 1.32 m | 3.73 m x 1.32 m |
| Lower Level | Living Room | 6.45 m | 5.94 m | 6.45 m x 5.94 m |
| Main Level | Dining Room | 3.02 m | 3.4 m | 3.02 m x 3.4 m |
| Main Level | Kitchen | 3.35 m | 4.69 m | 3.35 m x 4.69 m |
| Main Level | Living Room | 5.5 m | 3.39 m | 5.5 m x 3.39 m |
| Upper Level | Bathroom | 2.12 m | 2.83 m | 2.12 m x 2.83 m |
| Upper Level | Bedroom | 2.83 m | 3.65 m | 2.83 m x 3.65 m |
| Upper Level | Bedroom | 3.06 m | 3.64 m | 3.06 m x 3.64 m |
| Upper Level | Primary Bedroom | 4.48 m | 3.87 m | 4.48 m x 3.87 m |
| Cable | Available |
| Electricity | Installed |
| Sewer | Installed |
https://www.realtor.ca/real-estate/29746924/89-markham-street-st-marys-st-marys
Contact us for more information

Patricia (Pat) Bonn
Salesperson
(519) 539-2070

The trademarks REALTOR®, REALTORS®, and the REALTOR® logo are controlled by The Canadian Real Estate Association (CREA) and identify real estate professionals who are members of CREA. The trademarks MLS®, Multiple Listing Service® and the associated logos are owned by The Canadian Real Estate Association (CREA) and identify the quality of services provided by real estate professionals who are members of CREA. The trademark DDF® is owned by The Canadian Real Estate Association (CREA) and identifies CREA's Data Distribution Facility (DDF®)