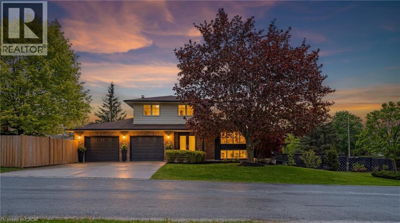
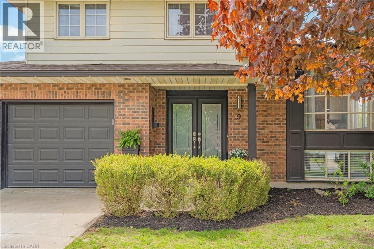
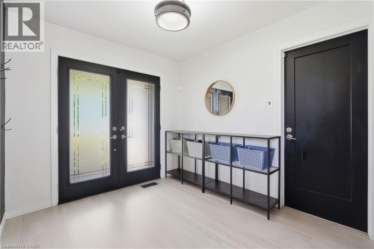
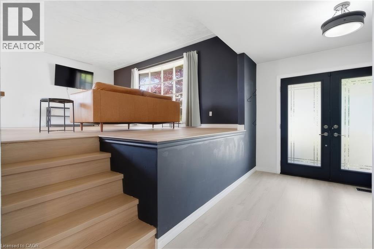
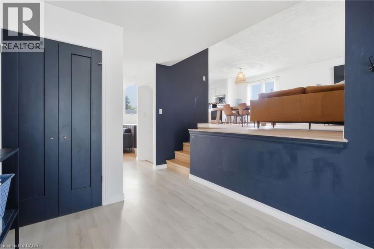
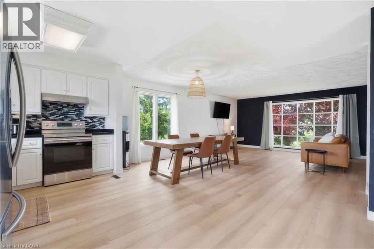
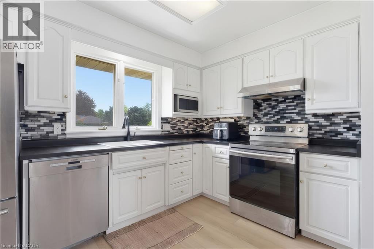
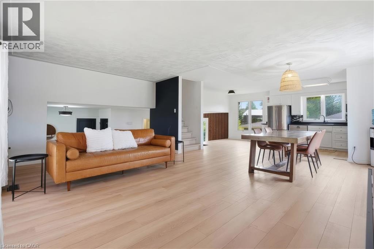
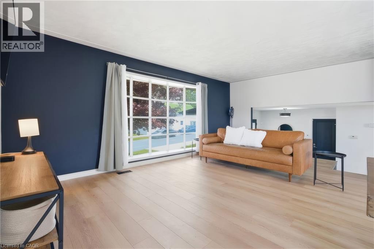
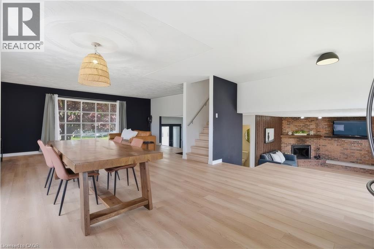
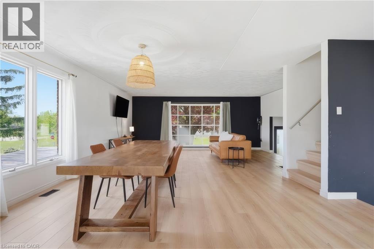
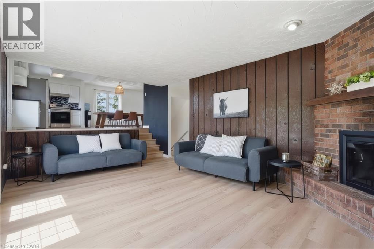
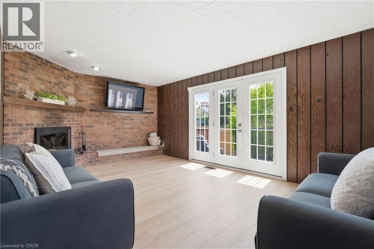
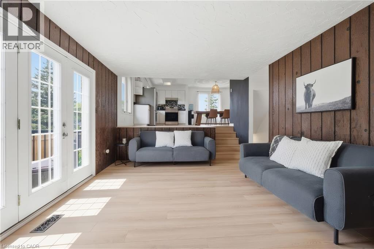
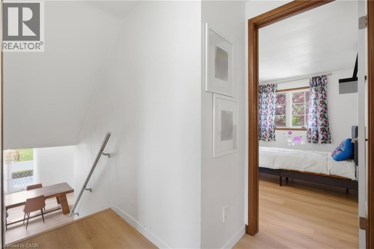
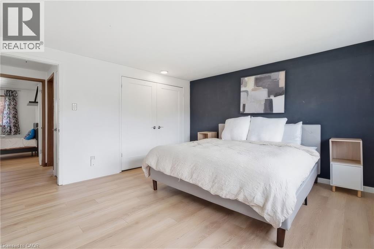
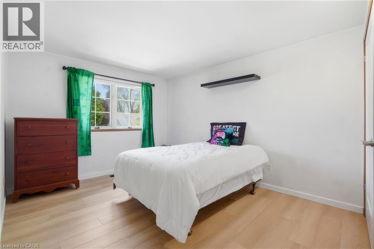
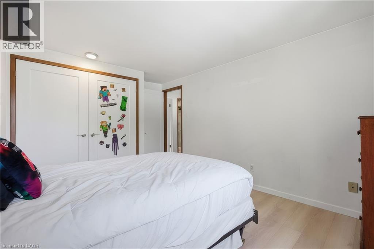
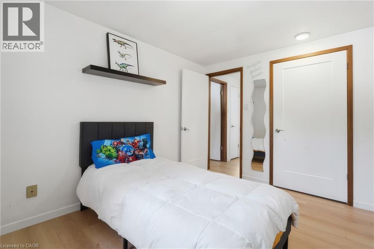
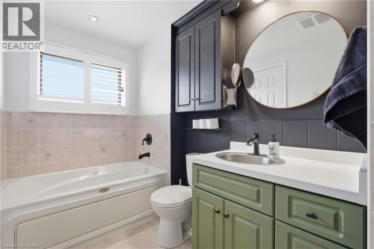
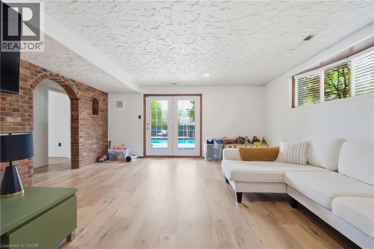
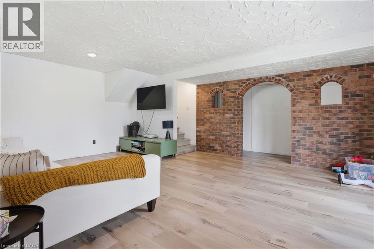
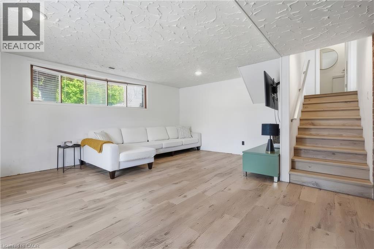
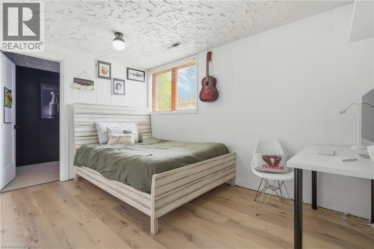
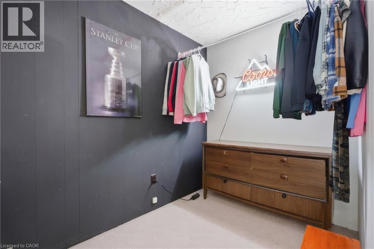
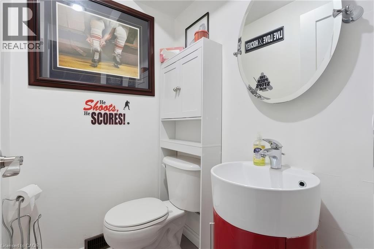
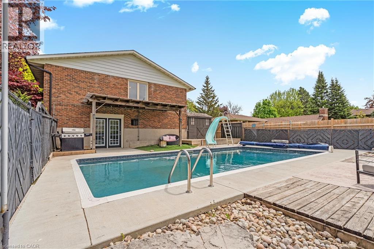
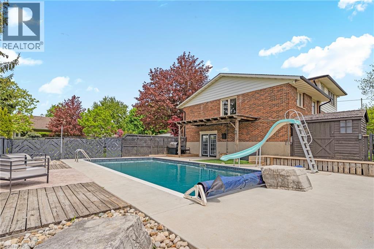
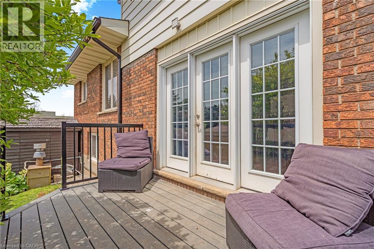
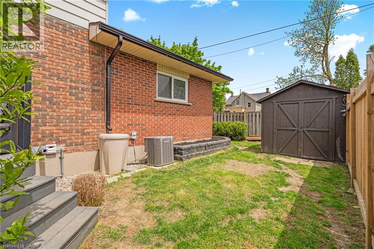
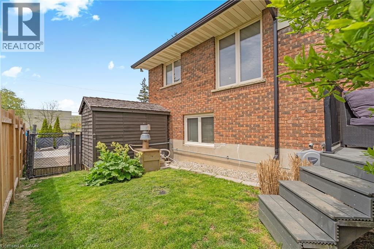
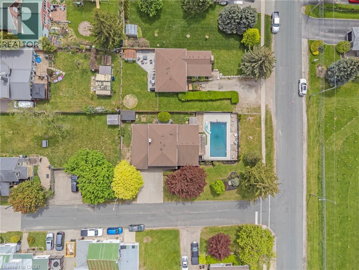
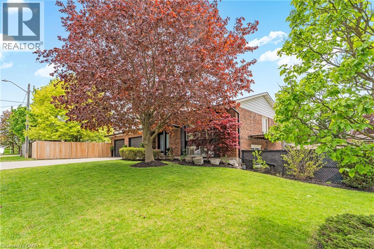
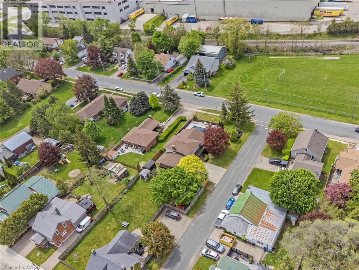
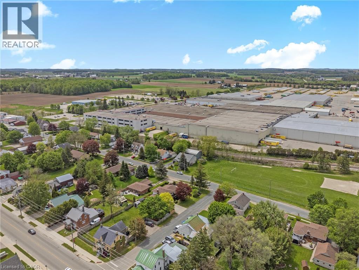
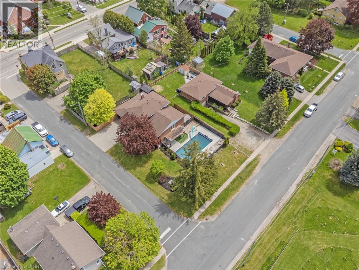
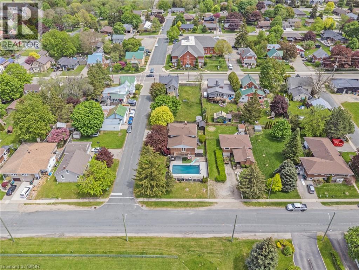
Spacious 4-bedroom multi-level home featuring a large 3-car garage with tandem parking, situated on a premium corner lot with no side neighbours. This bright and inviting home offers sunshine throughout the day and a fantastic family-friendly location close to schools and amenities.The main level boasts an open-concept layout with beautifully updated flooring throughout the kitchen overlooking the living and dining areas — perfect for entertaining and everyday living. The cozy family room features a wood-burning fireplace and a walkout to the backyard. Upstairs has three bedrooms and a full bathroom. The lower level includes a private bedroom with a walk-in closet and a bonus living space with direct walkout access to the pool area, ideal for guests or a growing family. A wonderful opportunity to enjoy space, comfort, and privacy in a sought-after neighbourhood. (id:66005)
| MLS® Number | 40807366 |
| Property Type | Single Family |
| Amenities Near By | Park, Place Of Worship, Playground, Public Transit, Schools, Shopping |
| Community Features | Community Centre, School Bus |
| Equipment Type | None |
| Features | Sump Pump, Automatic Garage Door Opener |
| Parking Space Total | 5 |
| Pool Type | Inground Pool |
| Rental Equipment Type | None |
| Structure | Porch |
| Bathroom Total | 3 |
| Bedrooms Above Ground | 3 |
| Bedrooms Below Ground | 1 |
| Bedrooms Total | 4 |
| Appliances | Central Vacuum, Dishwasher, Dryer, Microwave, Refrigerator, Stove, Water Softener, Washer, Hood Fan, Garage Door Opener |
| Basement Development | Finished |
| Basement Type | Full (finished) |
| Constructed Date | 1976 |
| Construction Style Attachment | Detached |
| Cooling Type | Central Air Conditioning |
| Exterior Finish | Brick, Vinyl Siding |
| Fire Protection | Smoke Detectors |
| Foundation Type | Poured Concrete |
| Half Bath Total | 2 |
| Heating Type | Forced Air |
| Size Interior | 2,340 Sqft |
| Type | House |
| Utility Water | Municipal Water |
| Attached Garage |
| Acreage | No |
| Land Amenities | Park, Place Of Worship, Playground, Public Transit, Schools, Shopping |
| Sewer | Municipal Sewage System |
| Size Depth | 132 Ft |
| Size Frontage | 74 Ft |
| Size Irregular | 0.22 |
| Size Total | 0.22 Ac|under 1/2 Acre |
| Size Total Text | 0.22 Ac|under 1/2 Acre |
| Zoning Description | R |
| Level | Type | Length | Width | Dimensions |
|---|---|---|---|---|
| Second Level | Kitchen | 7'11'' x 11'7'' | ||
| Second Level | Family Room | 13'3'' x 19'3'' | ||
| Second Level | Dining Room | 8'4'' x 8'1'' | ||
| Second Level | Breakfast | 9'5'' x 7'7'' | ||
| Third Level | Primary Bedroom | 13'0'' x 13'3'' | ||
| Third Level | Bedroom | 11'2'' x 8'11'' | ||
| Third Level | Bedroom | 14'8'' x 10'0'' | ||
| Third Level | 4pc Bathroom | Measurements not available | ||
| Basement | Storage | 16'7'' x 8'4'' | ||
| Basement | Laundry Room | 12'9'' x 19'3'' | ||
| Basement | 2pc Bathroom | 4'8'' x 3'11'' | ||
| Lower Level | Recreation Room | 16'4'' x 19'0'' | ||
| Lower Level | Bedroom | 8'6'' x 12'8'' | ||
| Main Level | Foyer | 9'11'' x 8'6'' | ||
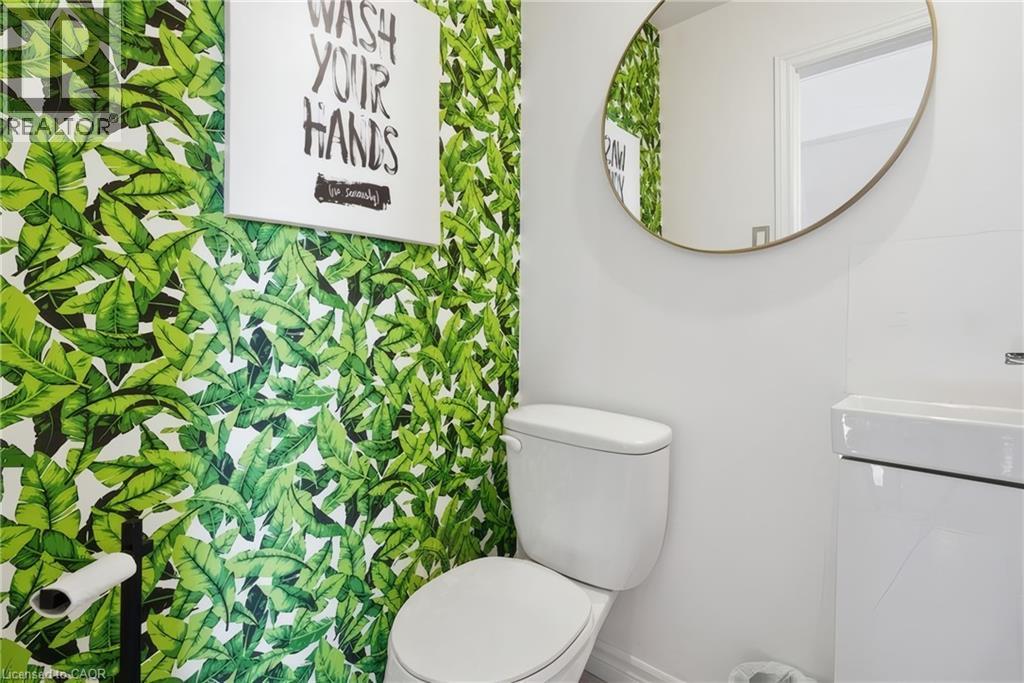
| Main Level | 2pc Bathroom | 4'3'' x 3'11'' | ||
| Main Level | Living Room | 12'5'' x 20'5'' |
https://www.realtor.ca/real-estate/29803432/9-w-high-crest-lane-w-st-jacobs
Contact us for more information

Nick Pope
Salesperson
(519) 206-9555
(905) 357-1705
revelrealty.ca/

The trademarks REALTOR®, REALTORS®, and the REALTOR® logo are controlled by The Canadian Real Estate Association (CREA) and identify real estate professionals who are members of CREA. The trademarks MLS®, Multiple Listing Service® and the associated logos are owned by The Canadian Real Estate Association (CREA) and identify the quality of services provided by real estate professionals who are members of CREA. The trademark DDF® is owned by The Canadian Real Estate Association (CREA) and identifies CREA's Data Distribution Facility (DDF®)