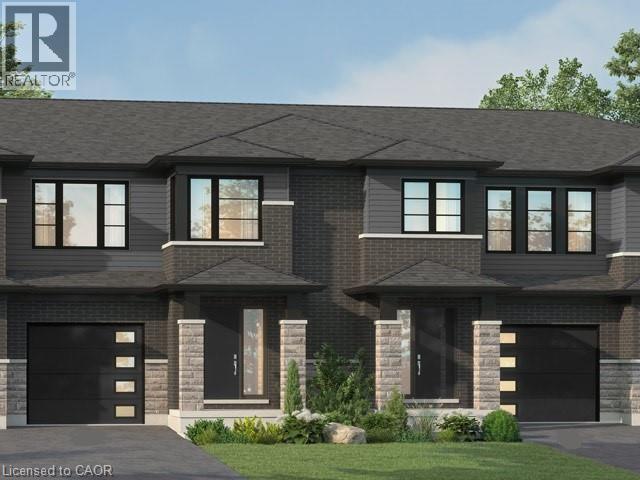
Welcome to 957 Clare Ave in the desirable Harvest Oak community—where modern design meets everyday convenience. This brand new 2-storey townhouse offers 1,726 sq ft of thoughtfully designed living space, featuring 4 spacious bedrooms and 3 bathrooms—perfect for families, professionals, or investors alike. Step inside to find a bright and functional layout, highlighted by upgraded quartz countertops, a stylish kitchen island with breakfast bar, and plenty of space for entertaining or casual family meals. With $24,850 in upgrades, this home delivers both quality and value from the moment you walk in. Upstairs, the primary suite offers a private retreat with a walk-in closet and a 3-piece ensuite. Convenient second-floor laundry adds to the home’s practical layout, making daily living seamless. The unfinished basement includes a bathroom rough-in, providing excellent potential for future customization—whether you envision a rec room, guest suite, or additional living space. Complete with a single-car garage and driveway, this home is ideally located close to golf courses, Niagara College, and just a short drive to Niagara Falls, Niagara-on-the-Lake, St. Catharines, and Port Colborne. A perfect blend of style, space, and location—this is an opportunity you don’t want to miss. (id:66005)
| MLS® Number | 40827846 |
| Property Type | Single Family |
| Amenities Near By | Golf Nearby, Park, Place Of Worship, Schools |
| Parking Space Total | 2 |
| Bathroom Total | 3 |
| Bedrooms Above Ground | 4 |
| Bedrooms Total | 4 |
| Appliances | Microwave Built-in |
| Basement Development | Unfinished |
| Basement Type | Full (unfinished) |
| Constructed Date | 2026 |
| Construction Style Attachment | Attached |
| Cooling Type | None |
| Exterior Finish | Brick, Brick Veneer, Vinyl Siding |
| Fire Protection | Alarm System |
| Foundation Type | Poured Concrete |
| Half Bath Total | 1 |
| Heating Fuel | Natural Gas |
| Heating Type | Forced Air |
| Stories Total | 2 |
| Size Interior | 1,726 Sqft |
| Type | Row / Townhouse |
| Utility Water | Municipal Water |
| Attached Garage |
| Access Type | Road Access, Highway Nearby |
| Acreage | No |
| Land Amenities | Golf Nearby, Park, Place Of Worship, Schools |
| Sewer | Municipal Sewage System |
| Size Depth | 98 Ft |
| Size Frontage | 23 Ft |
| Size Total Text | Under 1/2 Acre |
| Zoning Description | R1 |
| Level | Type | Length | Width | Dimensions |
|---|---|---|---|---|
| Second Level | 3pc Bathroom | Measurements not available | ||
| Second Level | Laundry Room | Measurements not available | ||
| Second Level | Bedroom | 9'9'' x 10'4'' | ||
| Second Level | Bedroom | 9'9'' x 10'0'' | ||
| Second Level | Bedroom | 10'0'' x 10'0'' | ||
| Second Level | 3pc Bathroom | Measurements not available | ||
| Second Level | Primary Bedroom | 11'10'' x 14'6'' | ||
| Basement | Storage | Measurements not available | ||
| Basement | Utility Room | Measurements not available | ||
| Basement | Recreation Room | Measurements not available | ||
| Main Level | Kitchen | 10'0'' x 10'6'' | ||
| Main Level | Dining Room | 10'0'' x 10'0'' | ||
| Main Level | Great Room | 11'2'' x 18'7'' | ||
| Main Level | 2pc Bathroom | Measurements not available |
https://www.realtor.ca/real-estate/29733386/957-clare-avenue-welland
Contact us for more information

Elizabeth Szczepan
Salesperson
(905) 545-1188
(905) 664-2300
www.remaxescarpment.com/

The trademarks REALTOR®, REALTORS®, and the REALTOR® logo are controlled by The Canadian Real Estate Association (CREA) and identify real estate professionals who are members of CREA. The trademarks MLS®, Multiple Listing Service® and the associated logos are owned by The Canadian Real Estate Association (CREA) and identify the quality of services provided by real estate professionals who are members of CREA. The trademark DDF® is owned by The Canadian Real Estate Association (CREA) and identifies CREA's Data Distribution Facility (DDF®)