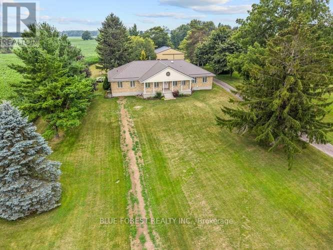
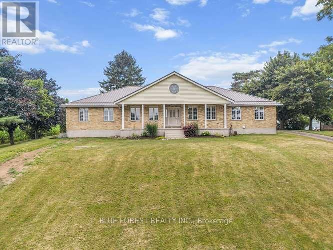
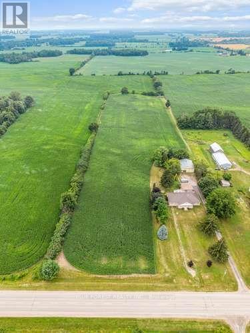
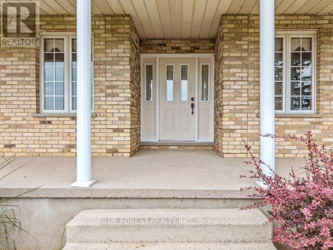
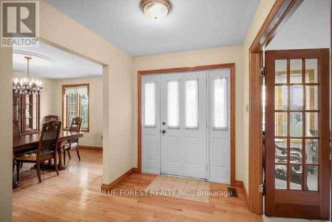
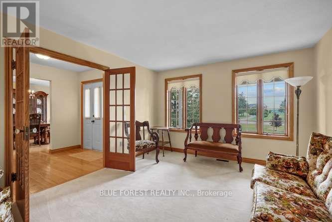
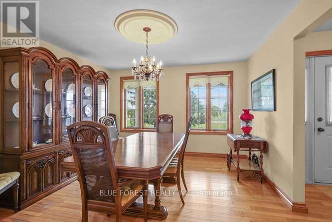
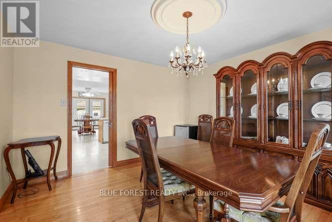
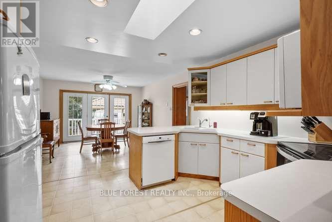
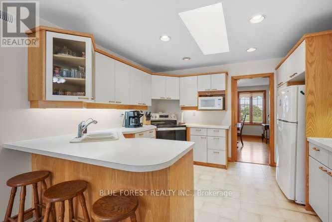
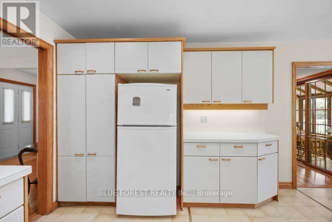
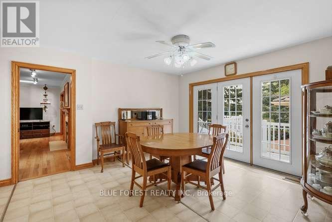
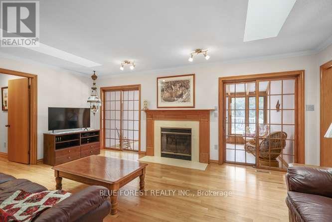
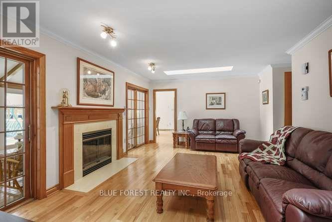
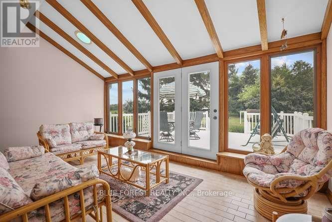
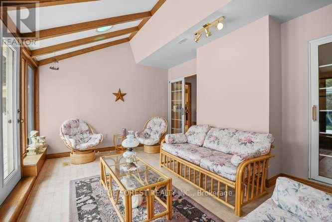
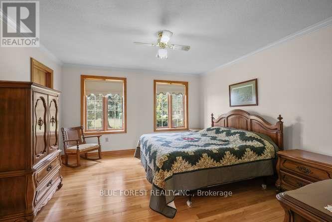
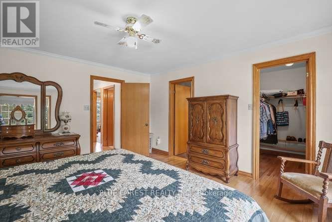
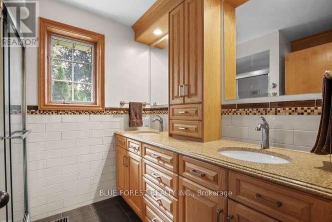
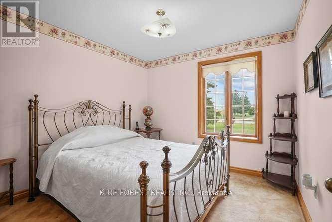
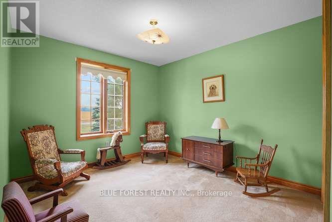
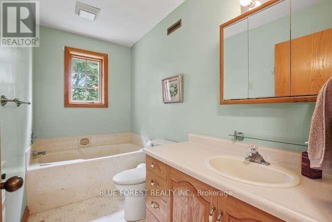
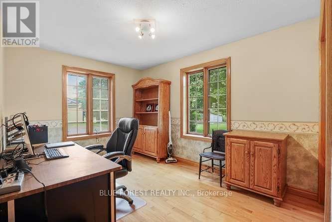
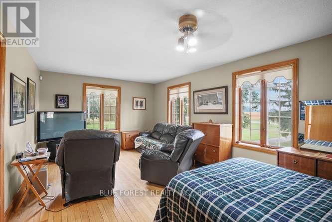
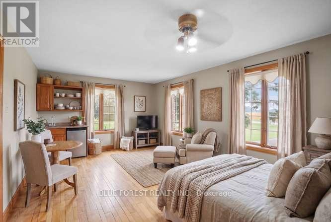
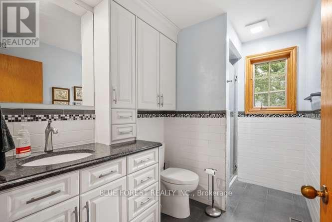
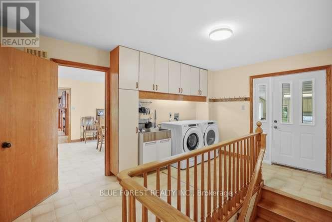
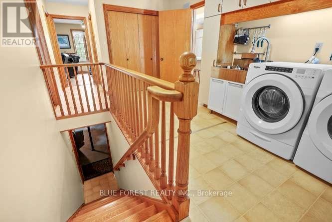
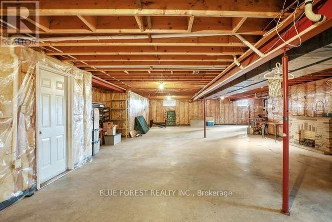
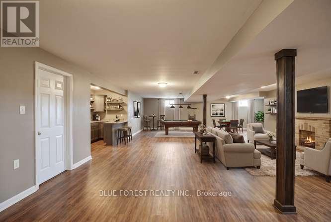
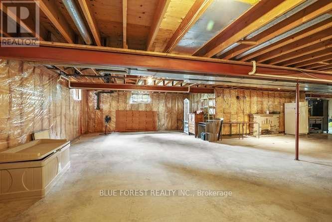
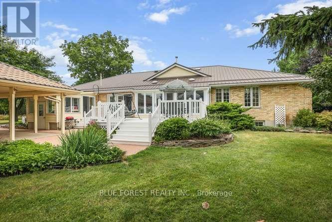
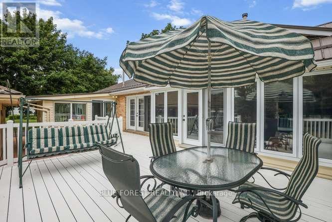
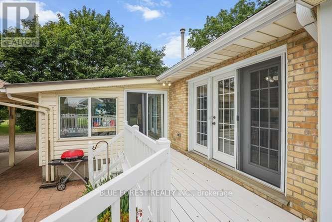
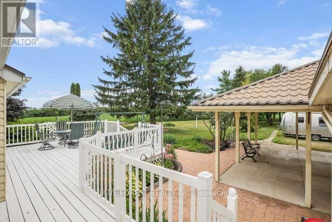
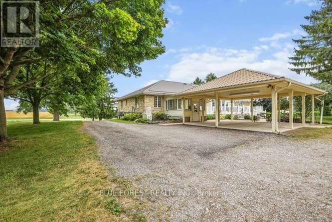
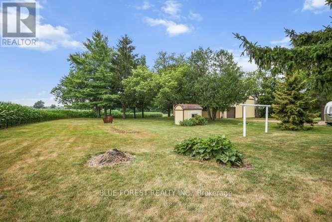
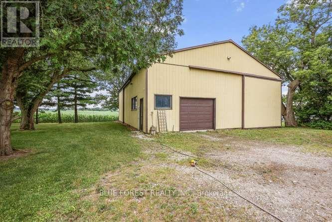
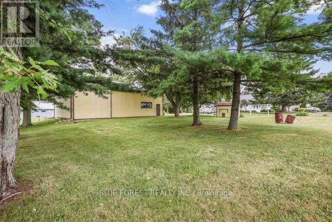
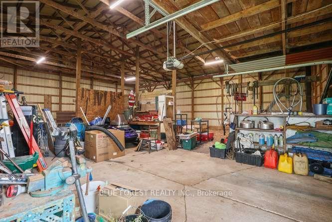
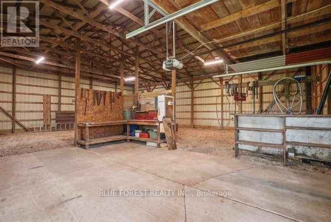
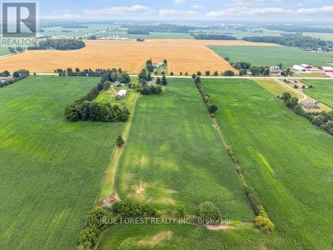
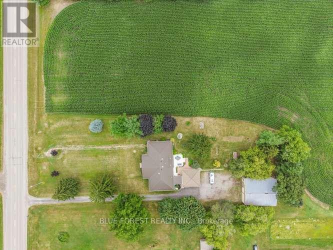
This beautiful 5 bedroom, 3 bath brick ranch-style home sits on 10 acres of property- 8 workable acres. Proudly owned for over 35 years the home features a bright eat-in kitchen with triple garden doors with access to the back deck. A separate dining room is off the kitchen for additional entertaining. The living room features hardwood floors, gas fireplace & 2 skylights for additional light and an adjoining 3 season sunroom with deck access is the perfect place to enjoy your morning coffee & read a book. Also, on the main level is another living room with beautiful wood french doors. The large primary bedroom features hardwood floors, walk-in closet & 4pc ensuite with heated floors. A 3 pc bath with tub & 2 additional bedrooms are in this wing of the home. If privacy is a dream or necessity, on the other side of the home are 2 additional bedrooms, currently used as a home office & the larger bedroom has potential to be used as an in-law suite! An additional 3 pc bath with heated floors & a spacious open laundry area & access to the covered backroom where you can remove your muddy boots complete the main floor. Downstairs, the basement is completely open to transform into your dream space! High ceilings, a cold cellar, utility/ mechanical area and storage space. Outside, a carport for 2 vehicles features a metal roof and is completed with lighting & additional hydro. A great shaded space for large family gatherings in the summertime! The property also features a large metal storage shed with 2 large sliding doors for easy access for storing farm equipment or big toys. Includes 2 RV plugs, one interior and one exterior. It also features a powered garage door, a cement pad with space to park a vehicle, plus an EV charger. Generac Generator (2020), Metal roof (2024), furnace/AC (2016), 200 amps in house (updated 2021), 100 amps in large shed, central vac & accessories, municipal water, high speed internet, garbage & recycling pick-up, RV dump out for a trailer. (id:66005)
| MLS® Number | X13620978 |
| Property Type | Single Family |
| Community Name | Rural Dutton/Dunwich |
| Amenities Near By | Golf Nearby, Park, Place Of Worship |
| Community Features | Community Centre, School Bus |
| Farm Type | Cash Crop |
| Features | Irregular Lot Size, Country Residential |
| Parking Space Total | 10 |
| Structure | Deck, Shed |
| Bathroom Total | 3 |
| Bedrooms Above Ground | 5 |
| Bedrooms Total | 5 |
| Age | 31 To 50 Years |
| Amenities | Fireplace(s) |
| Appliances | Central Vacuum, Alarm System, Dishwasher, Dryer, Furniture, Microwave, Oven, Stove, Washer, Whirlpool, Refrigerator |
| Architectural Style | Bungalow |
| Basement Development | Unfinished |
| Basement Type | Full (unfinished) |
| Cooling Type | Central Air Conditioning |
| Exterior Finish | Brick Veneer |
| Fireplace Present | Yes |
| Flooring Type | Linoleum, Hardwood, Concrete, Tile |
| Foundation Type | Poured Concrete |
| Heating Fuel | Natural Gas |
| Heating Type | Forced Air |
| Stories Total | 1 |
| Size Interior | 2,000 - 2,500 Sqft |
| Type | House |
| Utility Water | Municipal Water |
| Carport | |
| No Garage |
| Acreage | Yes |
| Land Amenities | Golf Nearby, Park, Place Of Worship |
| Sewer | Septic System |
| Size Depth | 1224 Ft ,10 In |
| Size Frontage | 345 Ft ,8 In |
| Size Irregular | 345.7 X 1224.9 Ft |
| Size Total Text | 345.7 X 1224.9 Ft|5 - 9.99 Acres |
| Soil Type | Sand, Loam, Clay |
| Zoning Description | A1 |
| Level | Type | Length | Width | Dimensions |
|---|---|---|---|---|
| Basement | Other | 11.69 m | 22.07 m | 11.69 m x 22.07 m |
| Basement | Cold Room | 1.74 m | 9.93 m | 1.74 m x 9.93 m |
| Basement | Other | 4.71 m | 3.06 m | 4.71 m x 3.06 m |
| Main Level | Kitchen | 7.65 m | 3.84 m | 7.65 m x 3.84 m |
| Main Level | Bedroom 4 | 4.88 m | 3.06 m | 4.88 m x 3.06 m |
| Main Level | Bedroom 5 | 2.98 m | 6.14 m | 2.98 m x 6.14 m |
| Main Level | Bathroom | 2.13 m | 3.06 m | 2.13 m x 3.06 m |
| Main Level | Dining Room | 4.15 m | 3.84 m | 4.15 m x 3.84 m |
| Main Level | Living Room | 4.63 m | 3.64 m | 4.63 m x 3.64 m |
| Main Level | Living Room | 4.69 m | 5.67 m | 4.69 m x 5.67 m |
| Main Level | Sunroom | 3.6 m | 5.47 m | 3.6 m x 5.47 m |
| Main Level | Primary Bedroom | 4.5 m | 3.97 m | 4.5 m x 3.97 m |
| Main Level | Bathroom | 2.49 m | 3 m | 2.49 m x 3 m |
| Main Level | Bathroom | 2.49 m | 2.04 m | 2.49 m x 2.04 m |
| Main Level | Bedroom 2 | 3.07 m | 2.86 m | 3.07 m x 2.86 m |
| Main Level | Bedroom 3 | 4.12 m | 3.03 m | 4.12 m x 3.03 m |
| Electricity | Installed |
https://www.realtor.ca/real-estate/30095865/9869-currie-road-duttondunwich-rural-duttondunwich
Contact us for more information
Ashley Ross
Salesperson
(519) 649-1888
(519) 649-1888
www.soldbyblue.ca/
Dan Mckillop
Salesperson
(519) 649-1888
(519) 649-1888
www.soldbyblue.ca/

The trademarks REALTOR®, REALTORS®, and the REALTOR® logo are controlled by The Canadian Real Estate Association (CREA) and identify real estate professionals who are members of CREA. The trademarks MLS®, Multiple Listing Service® and the associated logos are owned by The Canadian Real Estate Association (CREA) and identify the quality of services provided by real estate professionals who are members of CREA. The trademark DDF® is owned by The Canadian Real Estate Association (CREA) and identifies CREA's Data Distribution Facility (DDF®)